
No HOA Fees - Primary on Main

Address
240 S 13th Street, Reading, PA
Price
$ 168,500
Property Attributes
- MLS#PABK2076798
- TypeTownhouse
- Listing Status PENDING
- CountyBERKS
- CityReading
- AreaReading City
- Zip19602
- StyleTraditional
- Year Built1900
- Taxes$ 1403
- Price$ 168,500
- Bedrooms4
- Full Bathrooms2
- Half Bathrooms0
- Sqr Footage1416
- Lot Size0.04 Acres
Data Source:
Bright MLS
Property Description
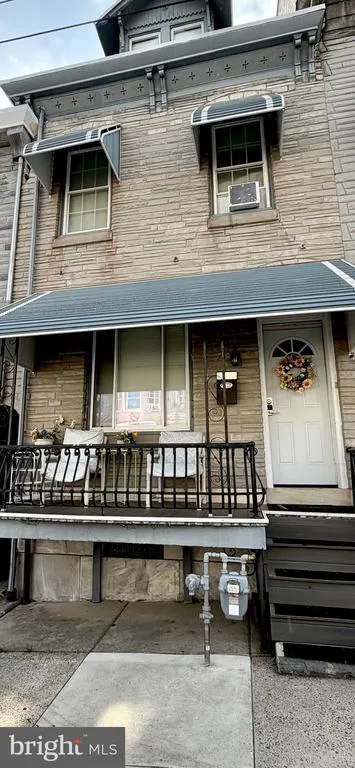
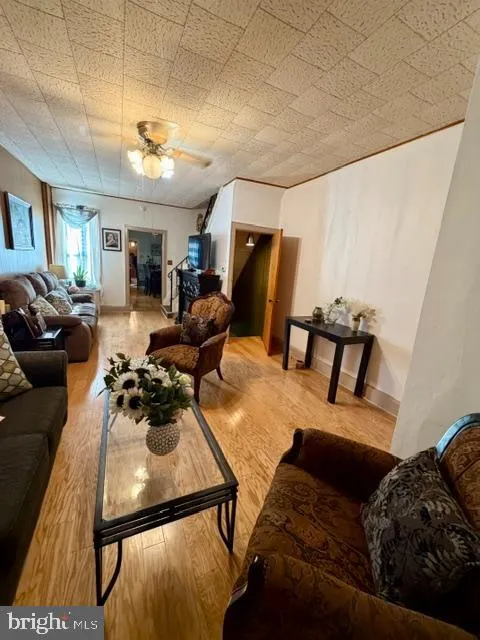
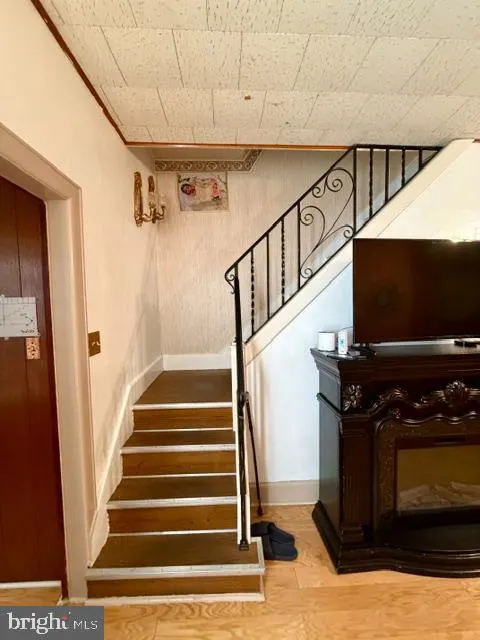
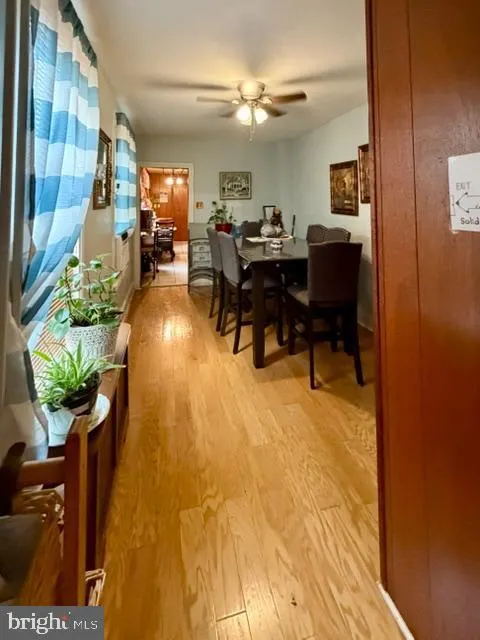
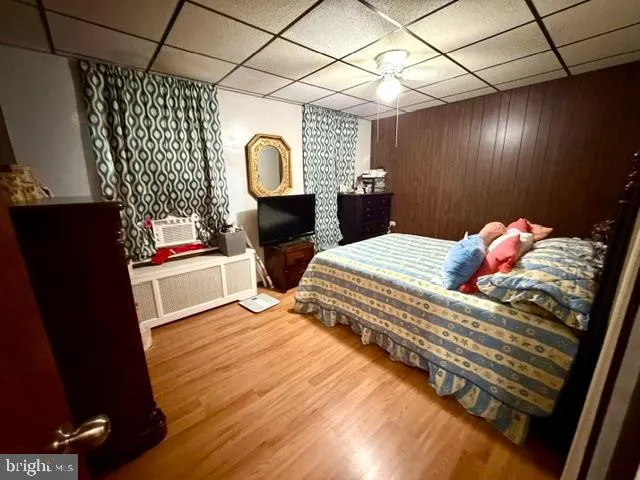
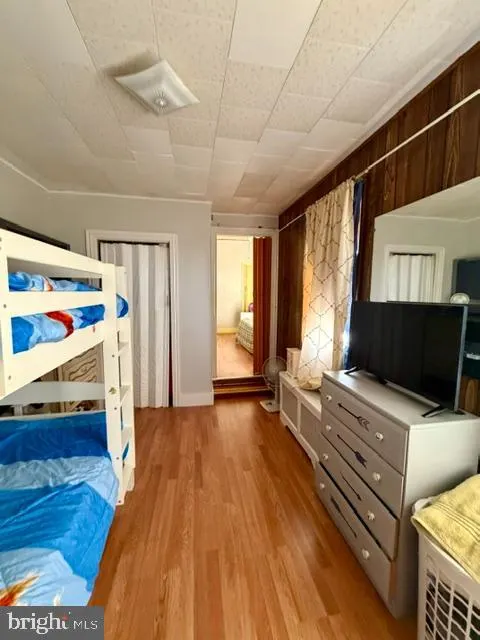
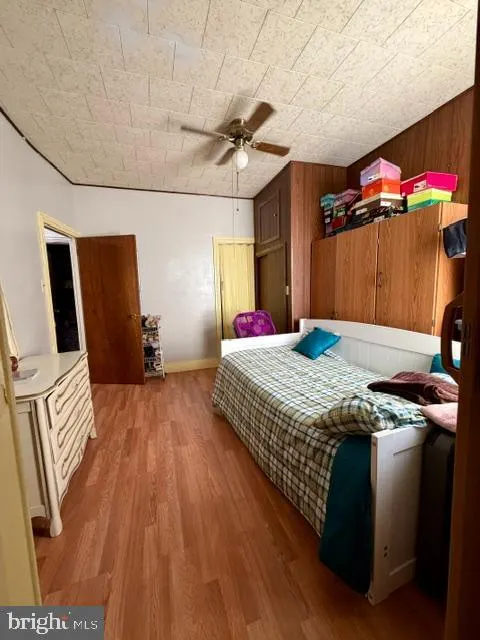
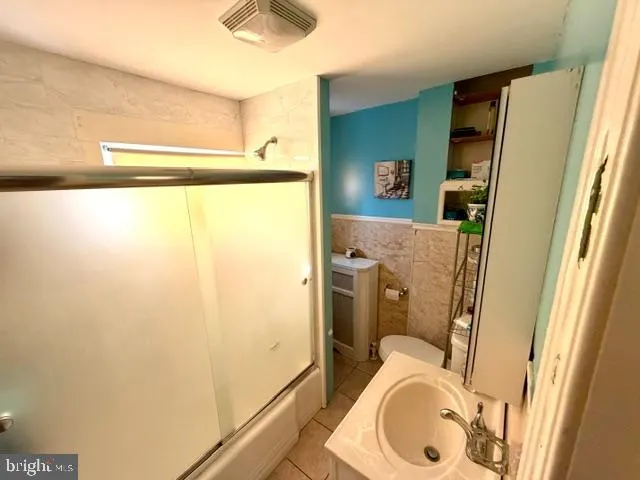
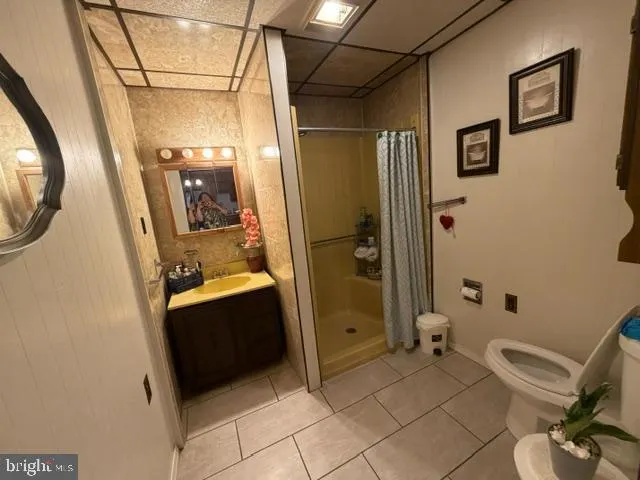
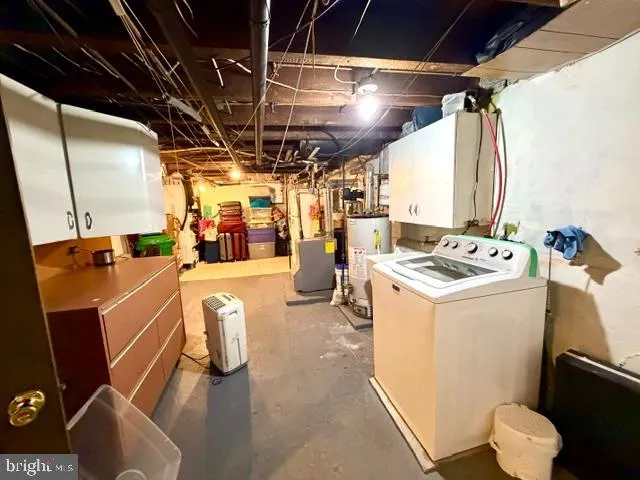
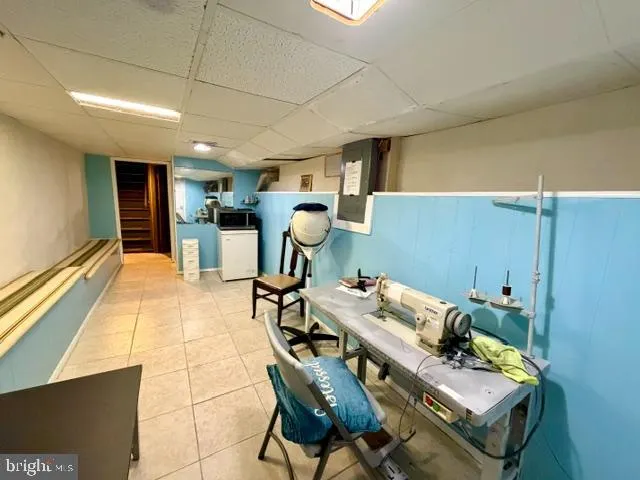
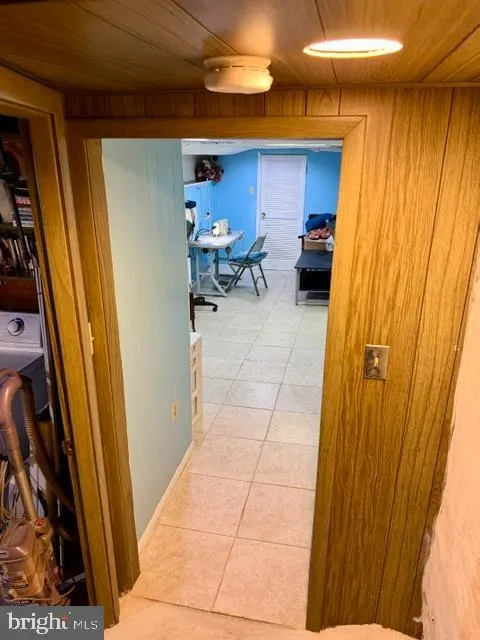
4 bedrooms. 2 bathrooms. Zero deferred maintenance. This row home has been extremely well kept from top to bottom, featuring real hardwood and tile floors, and upgraded appliances throughout. There's an additional - nearly 250 sq. ft. - of finished basement, presently used as a sewing room. How will you use that room?! The big-ticket items are already covered new roof, new gas furnace. Parking? Covered private off-street plus on-street. Getting around? Easy bus access and Uber pickup right nearby. Schools close by. Restaurants a short walk away. Santander Arena close enough for a spontaneous concert night. This is city living made simple schedule your showing today. NOTE: The seller is purchasing a new home. Settlement on this property is tied to that deal. That means the settlement date has some built-in flexibility that we'll need to work around. Happy to walk through the details.
| Price History | |
|---|---|
| 8/17/2026 | Listed $168,500 |
General Features
| Living Area | 1416 |
|---|---|
| Sewer | Public Sewer |
| Heating | Hot Water |
| Cooling | Multi Units |
| Possession | 31-60 Days CD |
| Zoning | RESIDENTIAL |
| Architectural Style | Traditional |
| Construction Materials | Brick |
| School District | READING |
| Year Built | 1900 |
| Levels | 3 |
| Tax Year | 2025 |
| Ownership | Fee Simple |
| Cool Fuel | Electric |
| Accessibility | 2+ Access Exits,32 + wide Doors,48 + Halls,Accessible Switches/Outlets,Kitchen Mod,Level Entry - Main,Other Bath Mod |
| County | BERKS |
| New Construction | No |
| Property Type | Residential |
| HOA | No |
| Subdivision Name | NONE AVAILABLE |
| Garage Y/N | No |
| Water Access Y/N | No |
| Other Structures | Above Grade,Below Grade |
| Total Rooms | 9 |
| Full Baths | 2 |
| Status | PENDING |
| Directions | Enter address into GPS |
| City | READING |
| Disclosures | Lead Based Paint - Federal,Prop Disclosure |
| Senior Community Y/N | No |
| MLS Area | Reading City (10201) |
| Lot Size Units | Square Feet |
| Lot Size Square Feet | 1742.00 |
| Tax Assessed Value | 30400.0 |
| Tax Annual Amount | 1403.0 |
| Structure Type | Interior Row/Townhouse |
| Condo/Coop Association fee Y/N | No |
| Bathrooms Full Main Level | 2 |
| Bathrooms Count Main Level | 2.00 |
| Price Per Sq Ft Total AG | 119.0 |
| Acceptable Financing | Cash,Conventional,FHA,VA |
| Vacation Rental Y/N | No |
| Total SQFT | 1416 |
| Standard Status | Pending |
| Year Built Source | Assessor |
| Tax Lot | 1710 |
Interior Features
| Heating Fuel | Natural Gas |
|---|---|
| Basement | Improved |
| Hot Water | Natural Gas |
| Basement (Y/N) | Yes |
| Heating Y/N | Yes |
| Fireplace Y/N | No |
| Above Grade Finished Area | 1416 |
| Central Air Y/N | No |
| Total Bedrooms | 4 |
| Main Level Bedrooms | 4 |
| Below Grade Finished Area Unit Type | Square Feet |
| LivingAreaSource | Assessor |
| Laundry Type | Basement |
| Below Grade Unfin Area Units | Square Feet |
| Below Grade Unfin SQFT Source | Assessor |
| Below Grade Finished Area Source | Assessor |
| Above Grade Finished Area Source | Assessor |
| Above Grade Finished Area Unit Type | Square Feet |
| Total Baths | 2 |
Exterior Features
| Pool | No Pool |
|---|---|
| Parking Features | Paved Driveway |
| Water Source | Public |
| Total Parking Spaces | 2 |
| Type of Parking | Driveway,On Street |
| Land Use Code | 112R |
| Foundation Details | Slab |
| Water View Y/N | No |
| Lot Dimensions | 0.00 x 0.00 |
| Lot Size Acres | 0.04 |
| Lot Size Source | Assessor |
| Waterfront Y/N | No |
| Land Assessed Value | 7700.00 |
| Navigable Water Y/N | No |
| Water Oriented Y/N | No |
| LotDimensionsSource | Assessor |
Amenities
- Foreclosure
- Views
- Short Sale
- New Construction
- Adult 55+
- Lease To Own
- No HOA Fees
- Furnished
- Pets
- Primary On Main
- Air Conditioning
- Seller Finance
- Green
- Fixer Upper
- Horse
- Golf
- Fireplace
- Deck
- Garage
- Basement
- Pool
Property vs Townhouse Average in 19602
Price
Taxes
Year Built
Visits
 © BRIGHT, All Rights Reserved
